An attic studio is shaped by its roof. The window you choose is not a cosmetic detail; it decides when light arrives, where you can stand upright, and how comfortable a screen feels at three in the afternoon. Skylights and dormers solve the same problem in opposite ways. One cuts into the slope. The other pushes a small room out of it.
Daylight Quality: Overhead Versus Side Light
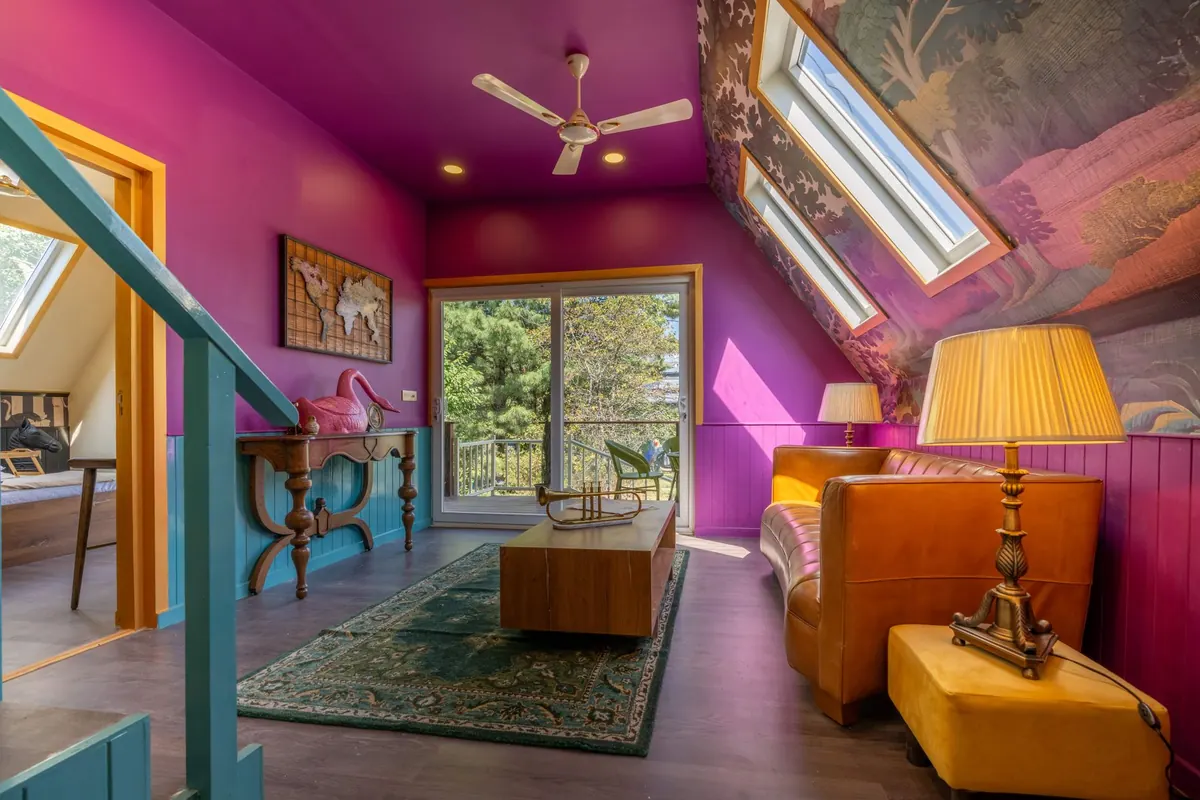
A skylight is an opening in the roof plane. Because it faces the sky, it usually admits more daylight per square metre of glass than a vertical window of similar size. The light arrives high and spreads across the room, which is why a modest skylight can make a low attic feel unexpectedly open. On a bright day it can also be too much: overhead sun washes out a desk, creates hard shadows, and turns a pale wall into a reflector. A north-facing skylight tends to give steadier, cooler light. A south-facing one is generous but needs shading from spring onward.
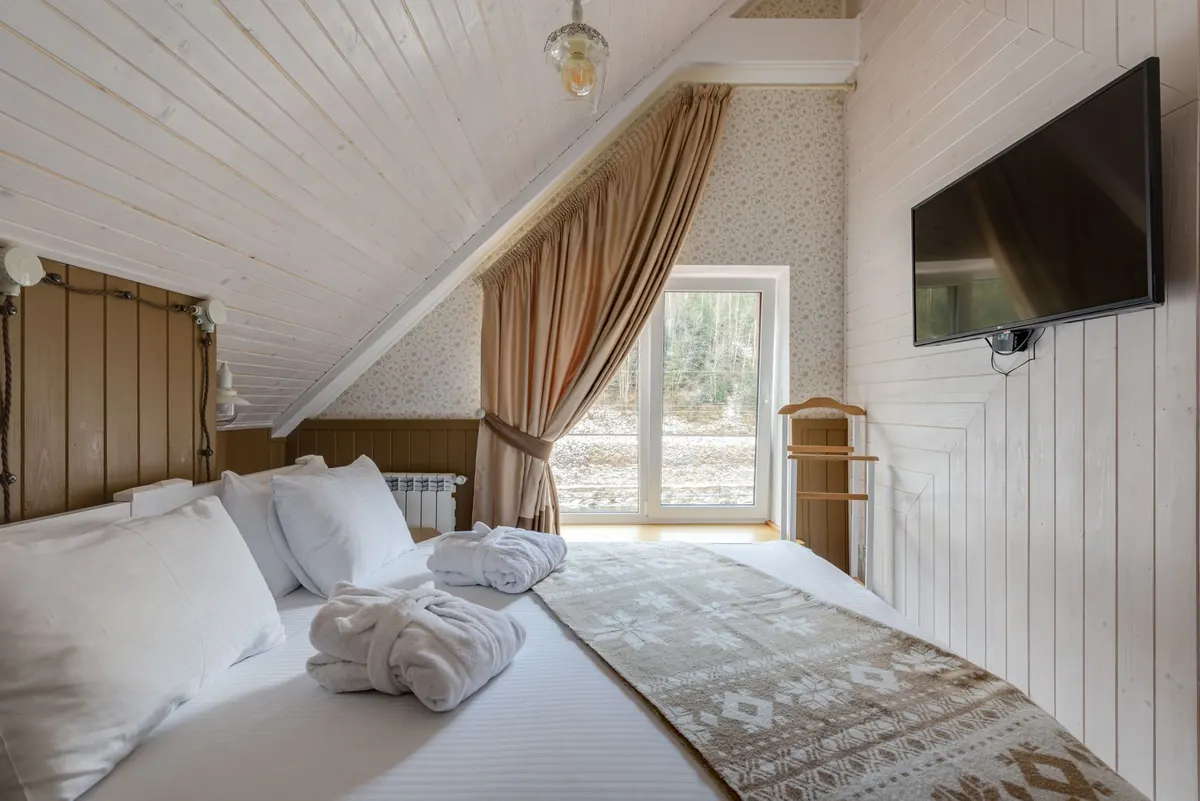
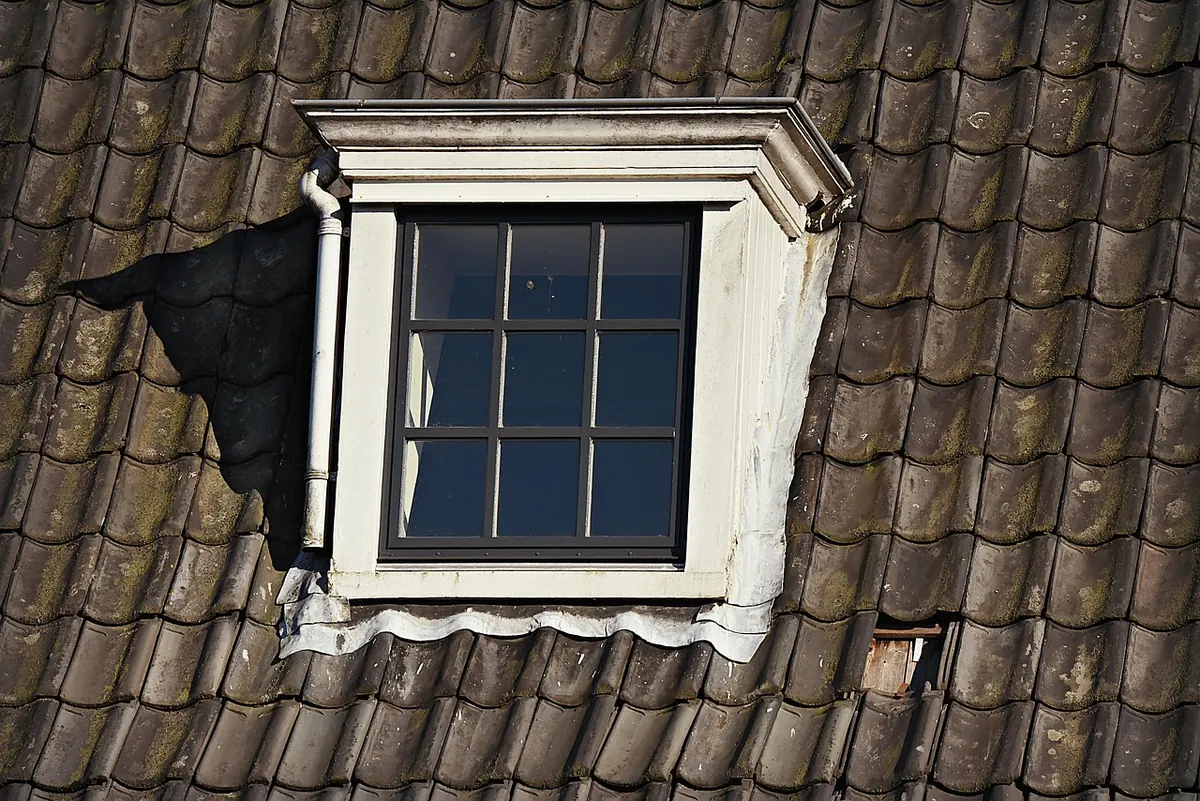
A dormer gives you a vertical window set into a small roofed projection. Light enters from the side, more like a conventional room. You gain a view, a sense of weather and street, and lower-angle morning or evening sun. The trade-off is directionality: one side of the studio may be bright while the other stays dim. For drawing, writing or detailed desk work, side light can be pleasant, but the desk has to be placed with care.
What matters more than the window type
Orientation, roof pitch, nearby trees and the height of neighbouring buildings decide more than the label on the brochure. A skylight on a shaded roof may deliver less than a well-placed dormer facing open sky. A dormer facing a brick wall may give you headroom but not much light. Before you commit, stand in the space at three times of day and note where the sun actually lands. That simple exercise is more useful than any generic rule.
Good studio light is not just quantity. It is direction, control and the way it lands on your desk.
Headroom and the Shape of a Working Room
This is where dormers often win. A dormer creates a vertical wall and, depending on its design, a patch of flat ceiling. That wall can hold a desk, a pinboard, shallow shelves or an easel. It also gives you full headroom at the point where you sit or stand, which matters in a roof space with a steep slope. In a tight attic, a dormer can change the room from a place you use carefully to a place you use naturally.
A skylight does not add floor area or vertical wall. It preserves the slope and can make the ceiling feel taller, but it does not create a comfortable place to lean a tall bookshelf. You also need clearance for the window to open and for blinds to operate. If your desk sits under a skylight, check that the opening casement does not swing into your head or your monitor. Measure the headroom at the lowest point of the roof, at the window, and where you plan to sit. Those three numbers will tell you more than a showroom display.
Privacy, Glare and Screen Comfort
Skylights sit above eye level, so they are naturally private from most neighbours. They are not private from a taller building, a roof terrace or a nearby upper floor. Blinds are essential, not optional, and they should be specified with the window rather than added later. A remote-controlled blind is convenient in a studio, but it needs power or a reliable manual rod, and it must be reachable without climbing on furniture.
Dormers sit at eye level. They give you a view, but they also expose the room. Curtains, sheers or a blind will be part of the design, especially if the window faces a street or a close neighbour. Glare is the other issue. Overhead light from a skylight can reflect directly on a monitor, so position the screen to the side of the window rather than facing it. A dormer can produce strong side light at certain hours; a sheer curtain or adjustable blind solves most of it. In both cases, matte desk surfaces and a sensible monitor angle do more for comfort than a layer of extra glass.
Cost, Complexity and Roof Logistics
A skylight is usually the simpler intervention. It still involves cutting the roof covering, framing the opening, flashing, insulation and making good inside, but it does not normally change the shape of the building. The hidden costs are shading, ventilation and access for installation. A cheap window with a poor blind and a draughty lining is not a bargain in a room where you plan to spend whole days.
A dormer is a bigger construction job. It involves altering the roof, building a projection, cladding, roofing, insulation and a new window, and it may need planning permission or structural calculations depending on where you live and how the roof is built. The cost can be substantially higher than a skylight, and the disruption is longer. In return, you gain headroom, wall space and often a stronger connection to the outside. Before cutting any roof structure, get advice from a qualified roofer, carpenter or structural professional, and check local planning rules. That is not a step to leave until after the drawings are done.
Which Suits a Work-Focused Studio?
Think about the work you actually do, not the fantasy version of the room. A painter needs wall space and controllable light. A writer needs a comfortable chair, a surface at the right height and a screen without reflections. A designer may need both a clear wall and a view to rest the eyes. Use this as a starting point:
- Choose a skylight if you want strong daylight from a compact opening, the roof faces open sky, privacy is tight, and you are willing to fit a proper blind and keep the desk out of direct overhead glare.
- Choose a dormer if headroom is tight, you want a wall for a desk, shelves or an easel, a view matters, and the roof structure and permissions allow a projection.
- Consider both if the room is large enough to avoid over-glazing. One window can provide steady background light while the other gives a view or cross-ventilation. In a small attic, two openings can also mean two places to shade, clean and heat.
A useful test is to sketch the furniture before you choose the window. Mark the desk, the chair, the shelves and the door swing. Then ask where the light will fall at ten in the morning and four in the afternoon. If the answer is “straight into my screen”, move the desk or change the window. If the answer is “nowhere useful”, the window is in the wrong place, whatever its type.
A Practical Way to Decide
Start with the roof, not the catalogue. Note which way the studio faces, what sits outside the glass, and how much headroom you have at the lowest point. Then work through the practical checks:
- Visit the space at morning, midday and late afternoon, and note where you naturally want to sit.
- Mark your desk position and check for screen reflections before you buy anything.
- Decide how you will shade the window in summer and how you will open it for ventilation.
- Budget for the whole job: window, flashing, insulation, blinds, finishing and making good.
- Ask a qualified professional about roof structure, waterproofing and local permission rules before work begins.
If the attic is tight and you need a real work wall, a dormer is often the more generous choice. If the roof is open to the sky and you want maximum light with minimum structural change, a skylight is hard to beat. Many studios end up with one of each, but a single well-placed window with a good blind and a thoughtfully placed desk will always beat two badly planned ones.
Photo: MabelAmber / Pixabay